4568 Elm Bottom Circle,Aubrey, TX 76227
Aubrey, TX 76227

Description
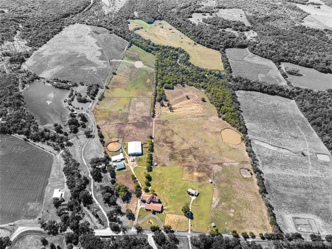
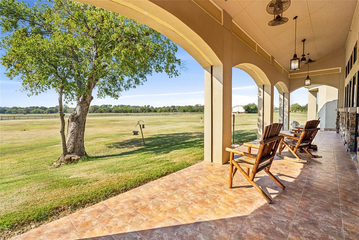
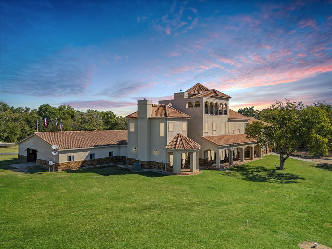
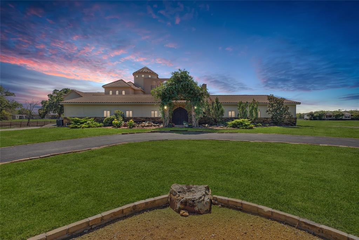
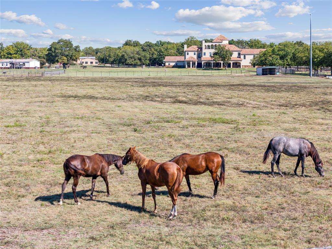
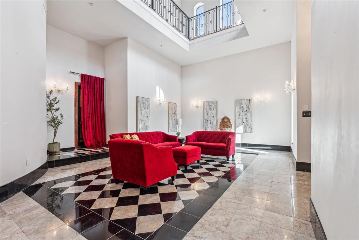
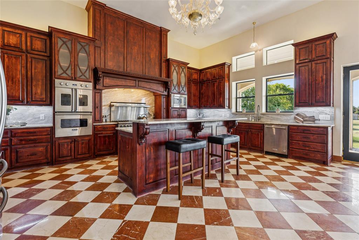
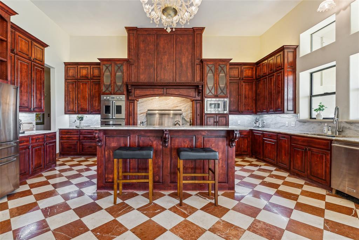
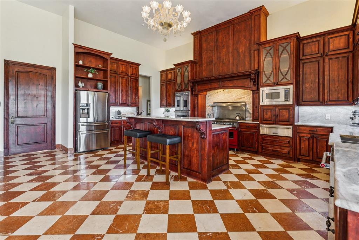
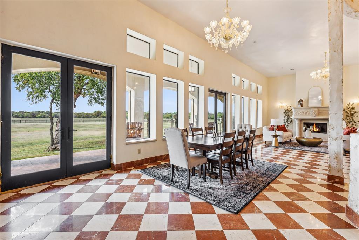
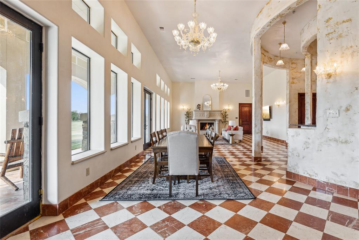
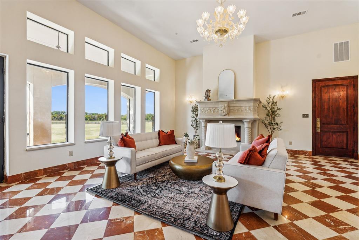
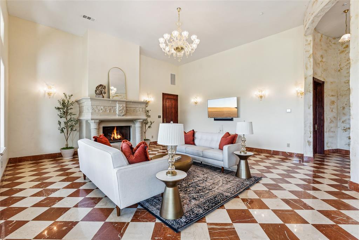
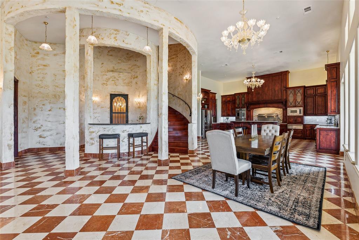
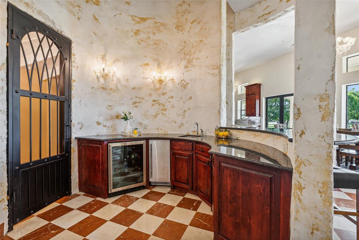
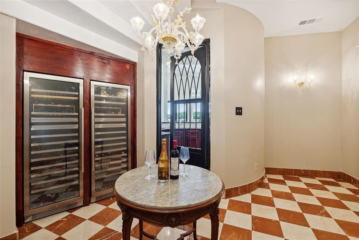
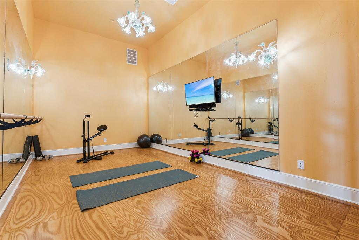
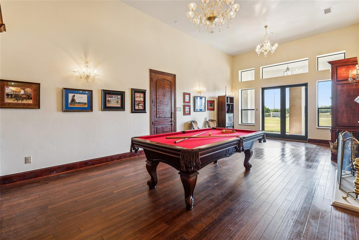
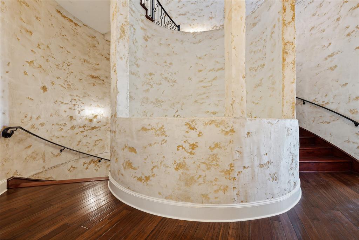
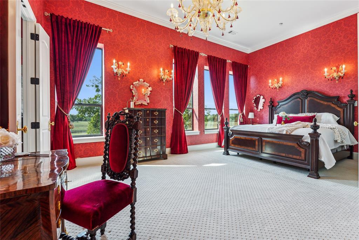
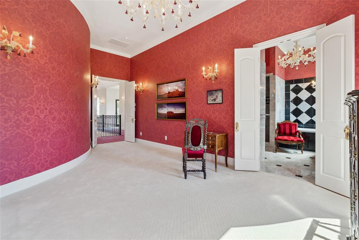
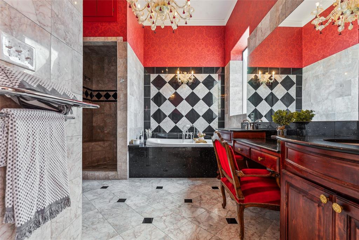
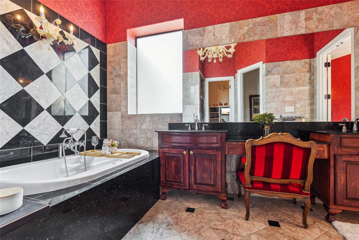
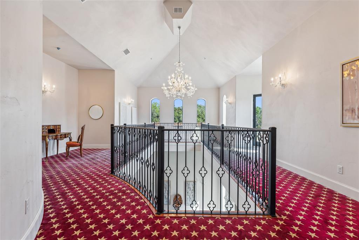
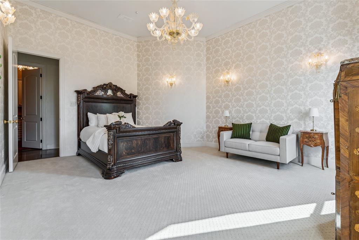
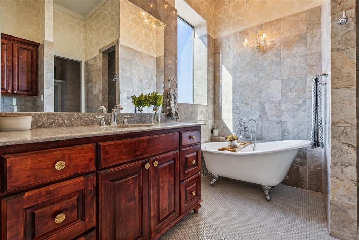
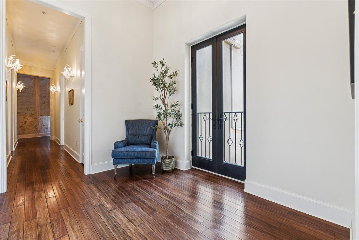
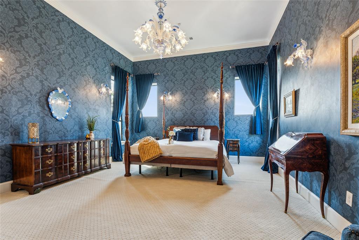
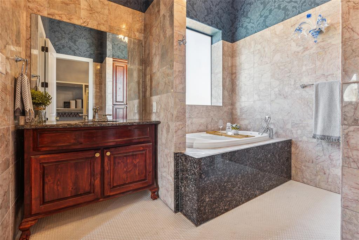
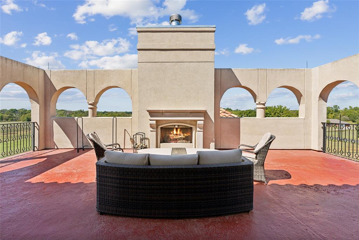
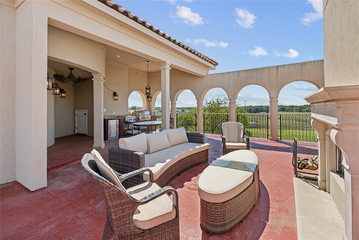
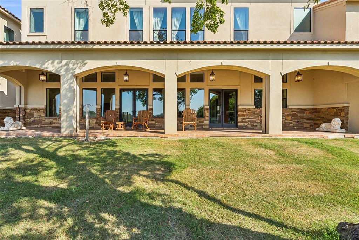
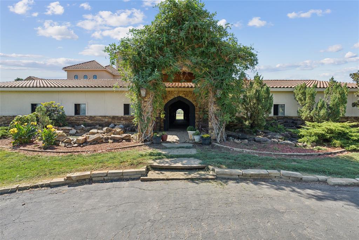
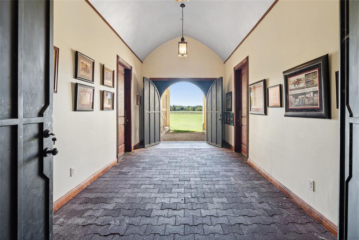
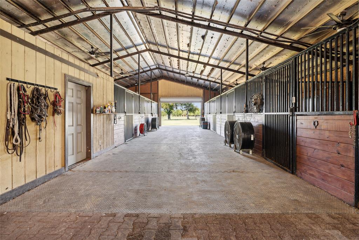
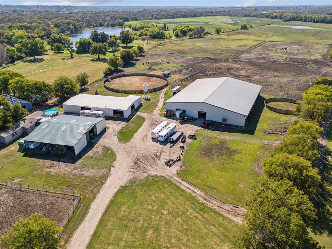
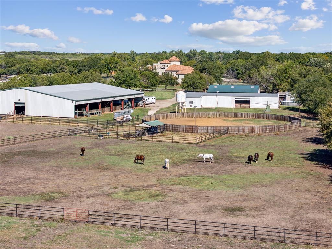
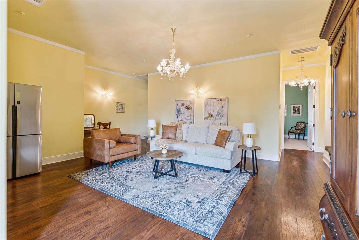
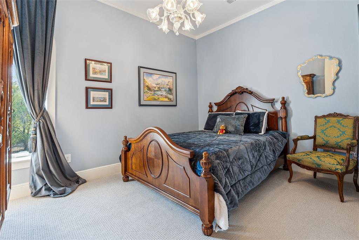
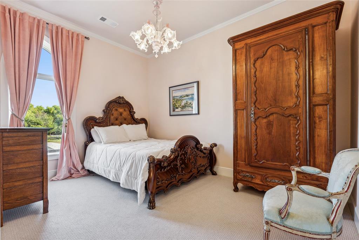
Welcome to your 161+- acre horse ranch, where Italian-inspired elegance meets Texas charm. The estate boasts 14,641 sq ft of living space, including 10 bedrooms, 10 full baths, and 2 half baths across the main house and two attached apartments. Anchored by a 52-foot limestone tower straight out of a fairytale, this property is surrounded by breathtaking rolling pastures and lush landscapes. Inside, over 120+ imported handmade Murano crystal chandeliers and sconces from Italy add a regal touch, while marble floors and ensuite bathrooms elevate each bedroom. The great room is perfect for entertaining, with a chef-inspired kitchen complete with Viking appliances including convection ovens while wall to ceiling windows adorn the space allowing for loads of natural light. Adding to the Italian charm, you'll find a private wine room embedded behind the wet bar at the bottom of the tower tucked away behind one of the many custom wrought iron doors. Retreat to the rooftop terrace where a fireplace, outdoor kitchen, and living space await to greet you with the rolling panoramic views looking only at your land and property. Equestrian facilities include two show barns with 25 stalls, an 18,000 sq ft indoor riding arena, and two round pens. The main residence offers two attached apartments, one of which is located above the garage and provides five ensuite bedrooms and a living room. The second apartment is two bedrooms plus a living & kitchen area accessed through the foyer. In addition to the main residence, two manufactured homes provide on-site living quarters for staff. With 11-inch concrete walls, this estate offers unmatched protection from Texas weather while maintaining absolute privacy and luxury. Serious inquiries only. Proof of funds required - agent to meet. Buyers and agents to verify all data including but not limited to schools, taxes, floodplain, etc.
Details
| MLS # | 21072317 |
|---|---|
| Listing Type | For Sale |
| Style | House |
| Sub-Type | Resale |
| Status | Active |
| Year | 2016 |
| Days On Site | 370 |
| Listing Provided By | Compass RE Texas, LLC | Amanda Rupley |
Features
| Bed(s) | 10 |
|---|---|
| Bath(s) | 12 Total |
| SQ Feet | 14,641 |
| Garage | 6 |
| Acreage | 161.13 |
Interior
| Room Count | 16 |
|---|---|
| Cooling | Central Air, Electric, Multi Units |
| Heating | Central, Electric, Fireplace(s), Propane |
| Interior Features | Built-in Features, Built-in Wine Cooler, Cathedral Ceiling(s), Chandelier, Decorative Lighting, Double Vanity, Eat-in Kitchen, Flat Screen Wiring, Granite Counters, High Speed Internet Available, In-Law Suite Floorplan, Kitchen Island, Multiple Staircases, Natural Woodwork, Open Floorplan, Other, Pantry, Vaulted Ceiling(s), Walk-In Closet(s), Wet Bar |
| Appliances | Built-in Gas Range, Commercial Grade Range, Commercial Grade Vent, Dishwasher, Disposal, Electric Oven, Gas Cooktop, Gas Range, Ice Maker, Microwave, Convection Oven, Double Oven, Warming Drawer |
| Fireplace Features | Decorative, Dining Room, Family Room, Gas, Gas Starter, Great Room, Library, Living Room, Masonry, Outside, Propane, Stone, Wood Burning |
Exterior
| Exterior Features | Attached Grill, Covered Patio/Porch, Lighting, Outdoor Grill, Outdoor Kitchen, Private Entrance, Private Yard, RV/Boat Parking, Stable/Barn, Storage |
|---|---|
| Roof | Concrete |
| Security Features | Fire Sprinkler System, Security Gate, Smoke Detector(s) |
| Construction Materials | Concrete, Other |
| Foundation Details | Slab |
| Lot Features | Acreage, Adjacent to Greenbelt, Agricultural, Lrg. Backyard Grass, Many Trees, Pasture, Tank/ Pond |
Parking
| Garage Yn | 1 |
|---|---|
| Attached Garage Yn | 1 |
| Parking Features | Asphalt, Circular Driveway, Driveway, Electric Gate, Garage, Garage Door Opener, Lighted, Oversized |
Utilities
| Utilities | Aerobic Septic, Asphalt, City Water, Co-op Electric, Electricity Connected, Propane, Septic |
|---|
Taxes
| Unexempt Taxes | 23631 |
|---|---|
| Tax Legal Description | A1331A J. WEST, TR 5(OUTSIDE CTY), 135.256 AC |
Area Information
| State | TX |
|---|---|
| County | Denton |
| City | Aubrey |
| Zip Code | 76227 |
| Area | Denton |
| Community Name | J West |
| School District | Denton ISD |
| Elementary School | Hodge |
| High School | Ryan H S |
Request a showing
Request a showing
Contact
Learn More About This Property

| State | TX |
|---|---|
| County | Denton |
| City | Aubrey |
| Zip Code | 76227 |
| Area | Denton |
| Community Name | J West |
| School District | Denton ISD |
| Elementary School | Hodge |
| High School | Ryan H S |
Alicia Underwood | (972) 413-9525 | 718118
Rockwall Heath - 2555 Ridge Road, Suite 144, Rockwall, TX 75087
© 2026 CB Apex Realtors, LLC. All Rights Reserved. Coldwell Banker® and the Coldwell Banker Logo are registered service marks owned by Coldwell Banker Real Estate LLC. CB Apex Realtors, LLC fully supports the principles of the Fair Housing Act and Equal Opportunity Act. Each franchise is independently owned and operated. Any services or products provided by independently owned and operated franchises are not provided by, affiliated with or related to Coldwell Banker Real Estate LLC nor any of its affiliated companies.
The Texas Real Estate Commission requires the following notices be posted:
Texas Real Estate Commission Consumer Protection Notice
Texas Real Estate Commission Information about Brokerage Services
The Louisiana Real Estate Commission requires the following information be posted:
Licensed by the State of Louisiana. Coldwell Banker Apex, Realtors (License Number BROK.995714081-CORP) is located at 8805 Line Avenue, Suite 100, Shreveport, LA 71106 - (318) 861-2461; and 2146 Airline Drive, Bossier City, LA 71111 - (318) 747-5411. Coldwell Banker Apex Realtors fully supports the principles of the Fair Housing Act and the Equal Opportunity Act. Each franchise is independently owned and operated.
 Listings courtesy of Austin Board of REALTORS® MLS as distributed by MLS GRID.
Based on information submitted to the MLS GRID as of All data is obtained from various sources and may not have been verified by broker or MLS GRID. Supplied Open House Information is subject to change without notice. All information should be independently reviewed and verified for accuracy. Properties may or may not be listed by the office/agent presenting the information.
The Digital Millennium Copyright Act of 1998, 17 U.S.C. § 512 (the “DMCA”) provides recourse for copyright owners who believe that material appearing on the Internet infringes their rights under U.S. copyright law. If you believe in good faith that any content or material made available in connection with our website or services infringes your copyright, you (or your agent) may send us a notice requesting that the content or material be removed, or access to it blocked. Notices must be sent in writing by email to DMCAnotice@MLSGrid.com.
“The DMCA requires that your notice of alleged copyright infringement include the following information: (1) description of the copyrighted work that is the subject of claimed infringement; (2) description of the alleged infringing content and information sufficient to permit us to locate the content; (3) contact information for you, including your address, telephone number and email address; (4) a statement by you that you have a good faith belief that the content in the manner complained of is not authorized by the copyright owner, or its agent, or by the operation of any law; (5) a statement by you, signed under penalty of perjury, that the information in the notification is accurate and that you have the authority to enforce the copyrights that are claimed to be infringed; and (6) a physical or electronic signature of the copyright owner or a person authorized to act on the copyright owner’s behalf. Failure to include all of the above information may result in the delay of the processing of your complaint.
Texas Real Estate Commission Consumer Protection Notice
Texas Real Estate Commission Information about Brokerage Services
